<-- style PDP --> 136 Arlington Avenue, Toronto - Detached for sale for $1,769,000
  • new
  • for sale

136 Arlington Avenue

Toronto, Ontario, M6C 2Z1 - Humewood-Cedarvale

$1,769,000

  • Neighbourhood

    Humewood-Cedarvale

  • Major Intersection

    Arlington Ave & St Clair Ave West

  • Listed Since: 2 day(s)

  • Last update: today

Overview

  • Property Type

    Detached, 2 1/2 Storey

  • Bedrooms

    4 + 1

  • Bathrooms

    2

  • Basement

    Finished

  • Kitchen

    1

  • Total Parking

    2 (1 Detached Garage)

  • Lot Size

    25x156.31 (Feet)

  • Taxes

    $6,673.68 (2026)

  • Type

    Freehold

Property Description

Property description for 136 Arlington Avenue, Toronto

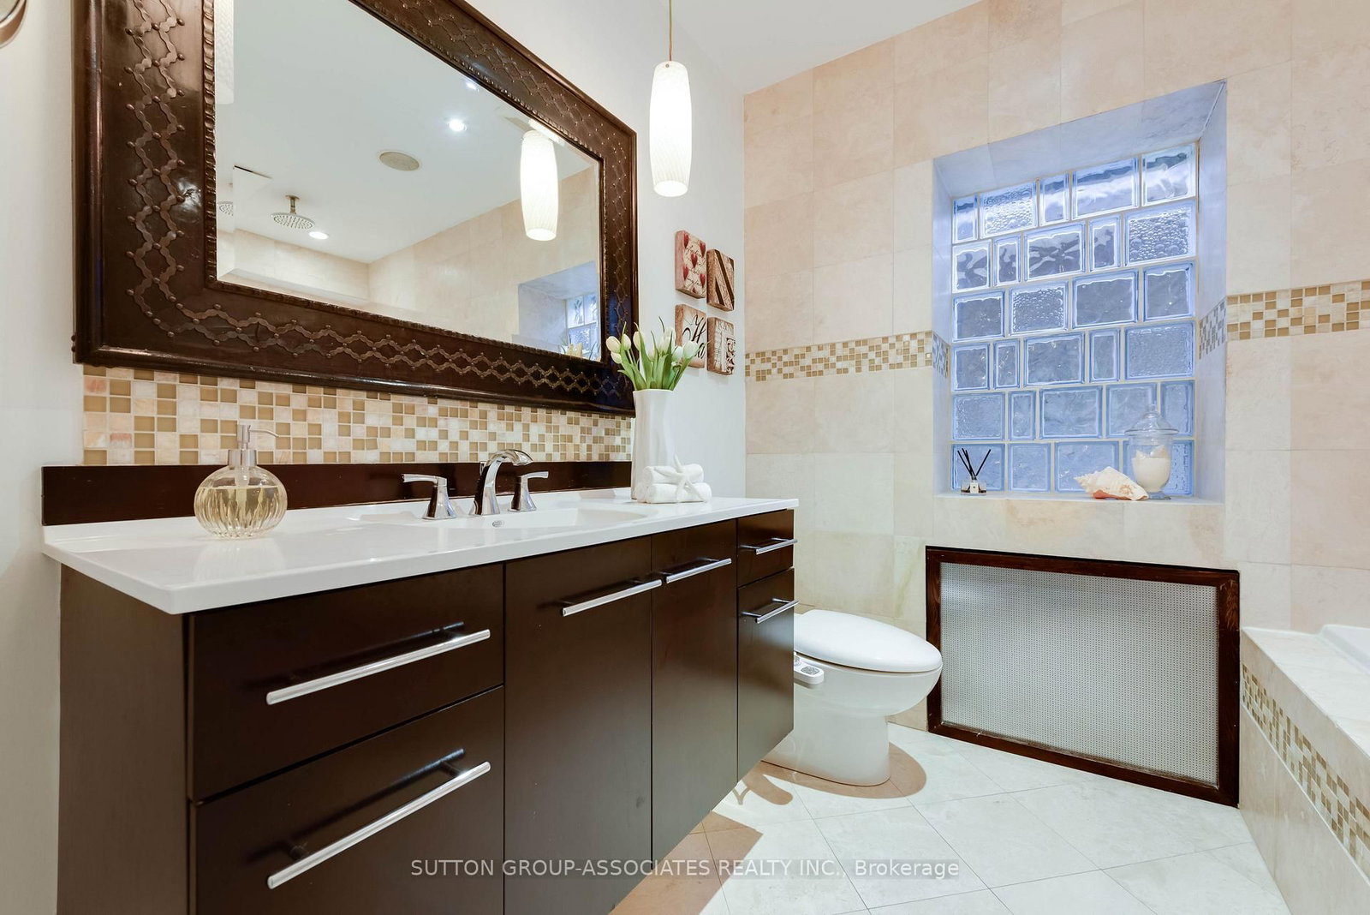
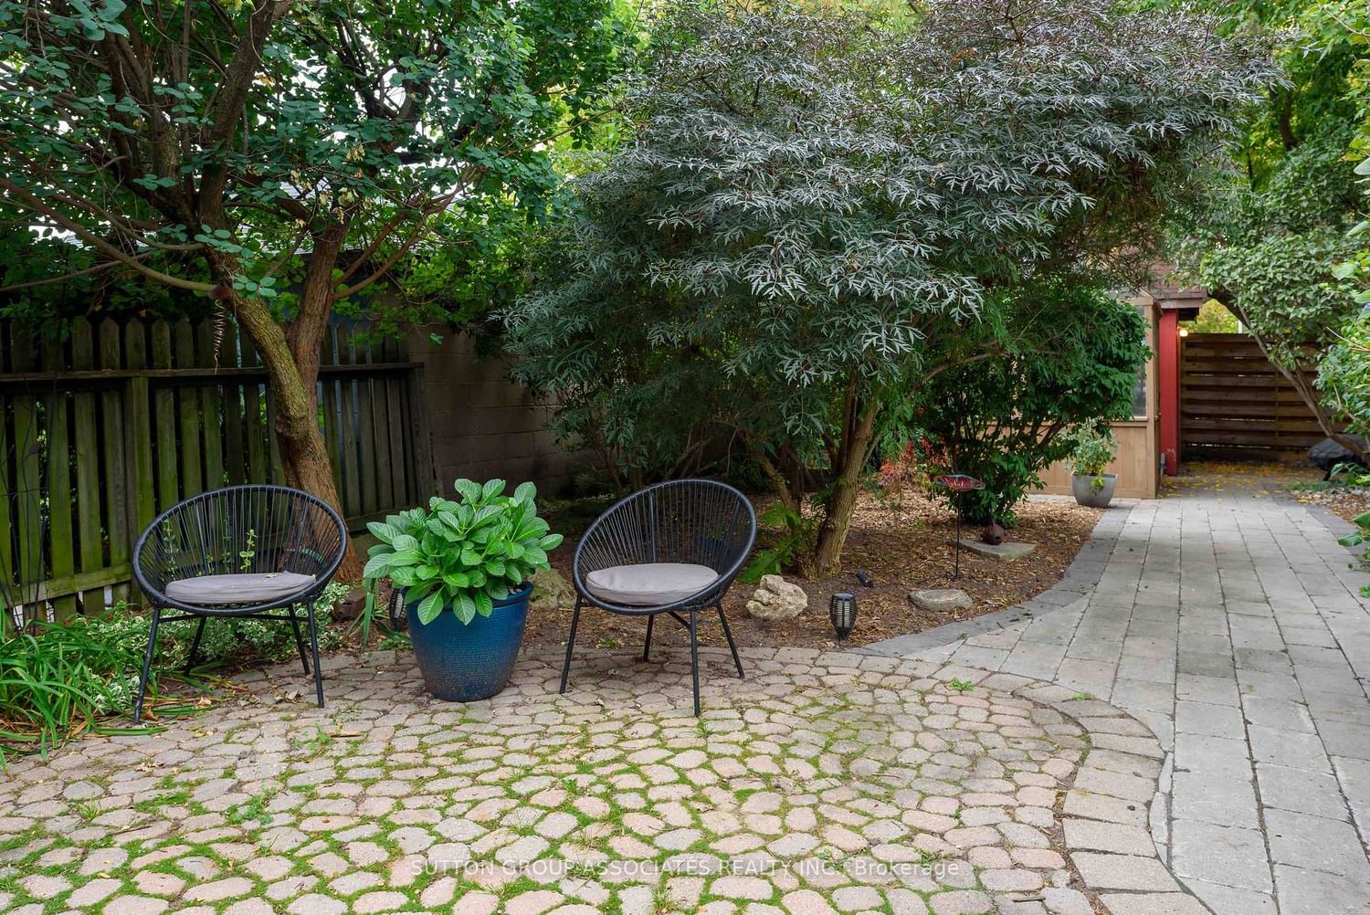
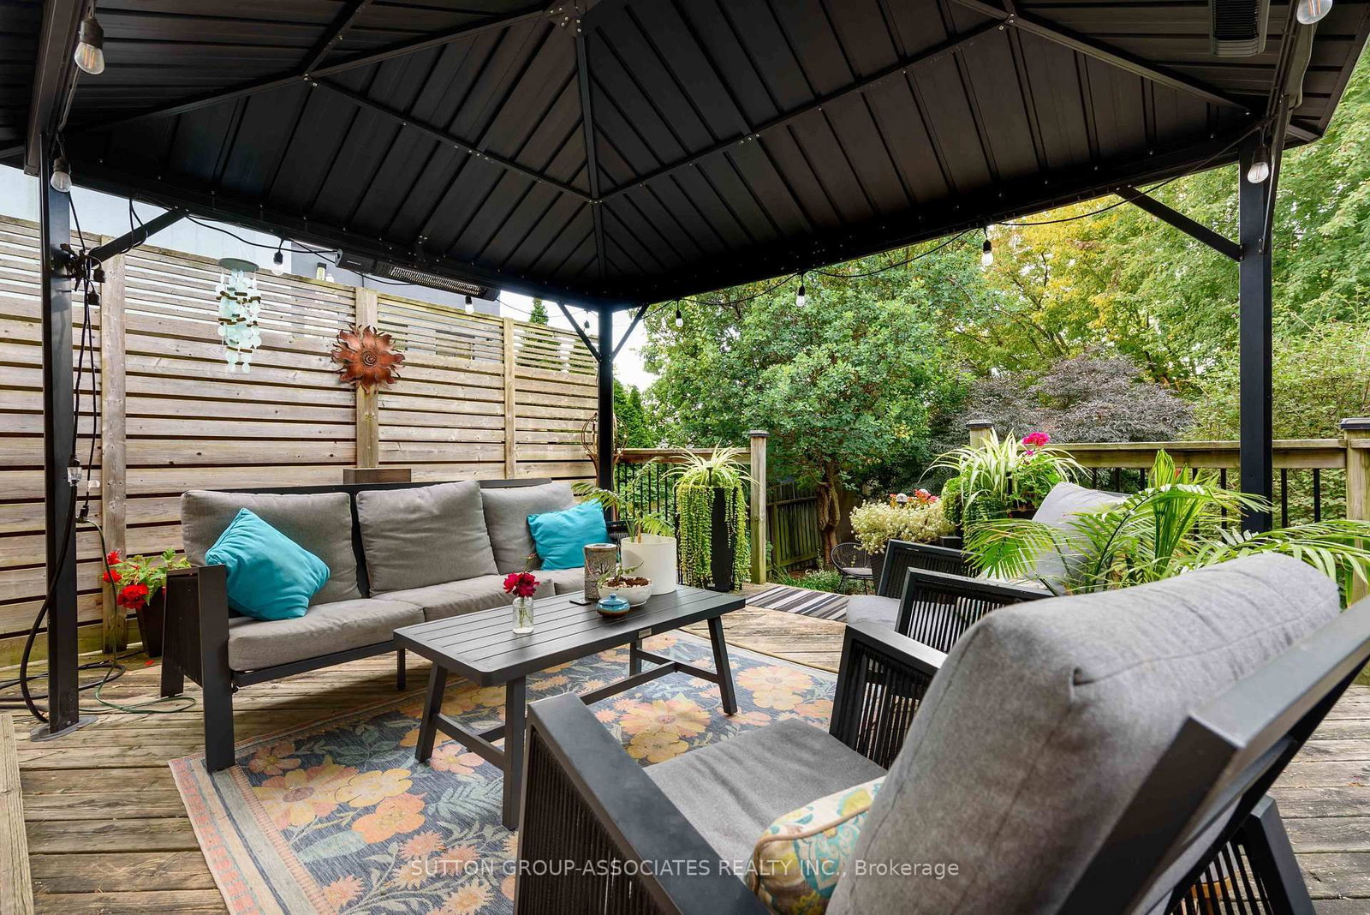
Come live your best life in this spectacular Humewood family home that offers a secluded lifestyle in the city and over 2,000 square feet of impressive space above ground! At its heart is a fully treed garden - a lush oasis that makes you feel like you've escaped to cottage country. Indoors, the expansive open main floor is designed for both family life and entertaining with bamboo floors, pot lights and multiple wall features. Two distinct living spaces include a family room with views overlooking the garden. The large, impressive kitchen offers abundant cabinetry, a generous island with seating and an interesting mosaic backsplash. An oak staircase with leaded glass windows leads to a spacious second-floor landing and an impressive primary bedroom with sitting area and wood-burning fireplace. An oversized family bathroom (large enough to be divided into two bathrooms) and convenient second-floor laundry make everyday living easy. Continue to the third floor where two charming bedrooms create wonderful retreats. The finished lower level has a large media room, additional bedroom/office and a modern bathroom and excellent storage. Outside, the garage and two-car parking offer exciting laneway house potential. Beyond your private oasis, St. Clair, restaurants, shops, Wychwood Barns and Humewood Public School are all steps away.

Listed by SUTTON GROUP-ASSOCIATES REALTY INC.

  • MLS #

    C13845436

  • Sq. Ft

    2000-2500

  • Sq. Ft. Source

    MLS

  • Lot Irregularities

    n/a

  • Year Built

    Available Upon Request

  • Pool

    None

  • Drive

    Front Yard

  • Garage

    Detached, 1 spaces

  • Total Parking

    2

  • Family Room

    Y

  • Den

    Y

  • Exterior

    Brick

  • Fireplace

    Y

  • Roof

    Shingles

  • Foundation

    Other

  • Elevator

    n/a

  • Water View

    n/a

  • Laundry Level

    n/a

  • Heat

    Forced Air

  • A/C

    Central Air, Wall Unit

  • Water

    Municipal

  • Water Supply

    n/a

  • Sewers

    Sewers

  • Central Vac

    N

  • Foyer

    2.596 x 2.729 ft Main level

    Open Concept, Closet, Window

  • Living

    4.899 x 3.14 ft Main level

    Open Concept, Pot Lights, Picture Window

  • Dining

    5.461 x 3.09 ft Main level

    Open Concept, Pot Lights, Window

  • Kitchen

    6.038 x 4.331 ft Main level

    Centre Island, Quartz Counter, Stainless Steel Appl

  • Family

    3.498 x 2.904 ft Main level

    Gas Fireplace, Open Concept, W/O To Deck

  • Primary

    6.027 x 4.55 ft 2nd level

    hardwood floor, Fireplace, Large Window

  • 2nd Br

    6.259 x 4.891 ft 2nd level

    hardwood floor, W/I Closet, Irregular Rm

  • Other

    3.462 x 2.965 ft 2nd level

    hardwood floor, B/I Shelves, Combined W/Laundry

  • Bathroom

    3.16 x 2.204 ft 2nd level

    4 Pc Bath, Pot Lights, Built-In Speakers

  • 3rd Br

    7.074 x 4.809 ft 3rd level

    Laminate, Closet, Window

  • 4th Br

    2.554 x 3.483 ft 3rd level

    Laminate, Window

  • Rec

    5.434 x 4.896 ft Lower level

    Open Concept, Pot Lights, Above Grade Window

  • Br

    3.04 x 2.355 ft Lower level

    Laminate

  • Bathroom

    2.769 x 1.512 ft Lower level

    3 Pc Bath, Pot Lights, Porcelain Floor

  • MLS #

    C13845436

  • Sq. Ft

    2000-2500

  • Sq. Ft. Source

    MLS

  • Lot Irregularities

    n/a

  • Year Built

    Available Upon Request

  • Pool

    None

  • Drive

    Front Yard

  • Garage

    Detached, 1 spaces

  • Total Parking

    2

  • Family Room

    Y

  • Den

    Y

  • Exterior

    Brick

  • Fireplace

    Y

  • Roof

    Shingles

  • Foundation

    Other

  • Elevator

    n/a

  • Water View

    n/a

  • Laundry Level

    n/a

  • Heat

    Forced Air

  • A/C

    Central Air, Wall Unit

  • Water

    Municipal

  • Water Supply

    n/a

  • Sewers

    Sewers

  • Central Vac

    N

  • Foyer

    2.596 x 2.729 ft Main level

    Open Concept, Closet, Window

  • Living

    4.899 x 3.14 ft Main level

    Open Concept, Pot Lights, Picture Window

  • Dining

    5.461 x 3.09 ft Main level

    Open Concept, Pot Lights, Window

  • Kitchen

    6.038 x 4.331 ft Main level

    Centre Island, Quartz Counter, Stainless Steel Appl

  • Family

    3.498 x 2.904 ft Main level

    Gas Fireplace, Open Concept, W/O To Deck

  • Primary

    6.027 x 4.55 ft 2nd level

    hardwood floor, Fireplace, Large Window

  • 2nd Br

    6.259 x 4.891 ft 2nd level

    hardwood floor, W/I Closet, Irregular Rm

  • Other

    3.462 x 2.965 ft 2nd level

    hardwood floor, B/I Shelves, Combined W/Laundry

  • Bathroom

    3.16 x 2.204 ft 2nd level

    4 Pc Bath, Pot Lights, Built-In Speakers

  • 3rd Br

    7.074 x 4.809 ft 3rd level

    Laminate, Closet, Window

  • 4th Br

    2.554 x 3.483 ft 3rd level

    Laminate, Window

  • Rec

    5.434 x 4.896 ft Lower level

    Open Concept, Pot Lights, Above Grade Window

  • Br

    3.04 x 2.355 ft Lower level

    Laminate

  • Bathroom

    2.769 x 1.512 ft Lower level

    3 Pc Bath, Pot Lights, Porcelain Floor

Thinking of Selling?

Find Out Your Home’s Value in Today’s Market!

No Email or Signup is required to view your home estimate.

estimate your home value

Contact Manoj Kukreja

Sales Representative,
Century 21 People’s Choice Realty Inc.,
Brokerage
(647) 576 - 2100

Manoj profile avatar

Open house for 136 Arlington Avenue, Toronto

Property Open House

Mortgage Calculator

This data is for informational purposes only.

Mortgage Payment per month

Principal Amount

Interest

Total Payable

Amortization

Amortization

Closing Cost Calculator

This data is for informational purposes only.

Closing Cost Total for this property

Total Cash flow for purchasing this property

Down Payment(%)*
Additional information

Provincial Land Transfer Tax

Ontario Land Transfer Tax Rebate

Toronto Land Transfer Tax

Toronto Land Transfer Tax Rebate

PST on CMHC Insurance Premium

Lawyer Fees

$2,825

Government Registration Fee's

$164

Title Insurance

Closing Cost Total

Total Cash flow for purchasing this property

Provincial Land Transfer Tax

Ontario Land Transfer Tax Rebate

Toronto Land Transfer Tax

Toronto Land Transfer Tax Rebate

PST on CMHC Insurance Premium

Lawyer Fees

$2,825

Government Registarion Fee's

$164

Title Insurance

Down Payment(%)*

* A down payment of less than 20% is permitted only for first-time home buyers purchasing their principal residence. The minimum down payment required is 5% for the portion of the purchase price up to $500,000, and 10% for the portion between $500,000 and $1,500,000. For properties priced over $1,500,000, a minimum down payment of 20% is required.

Thinking of Selling?

Find Out Your Home’s Value in Today’s Market!

No Email or Signup is required to view your home estimate.

estimate your home value

Contact Manoj Kukreja

Sales Representative, Century 21 People’s Choice Realty Inc., Brokerage
(647) 576 - 2100

Manoj profile avatar

Recent Sold Listings in Humewood-Cedarvale, Toronto

Popular Cities